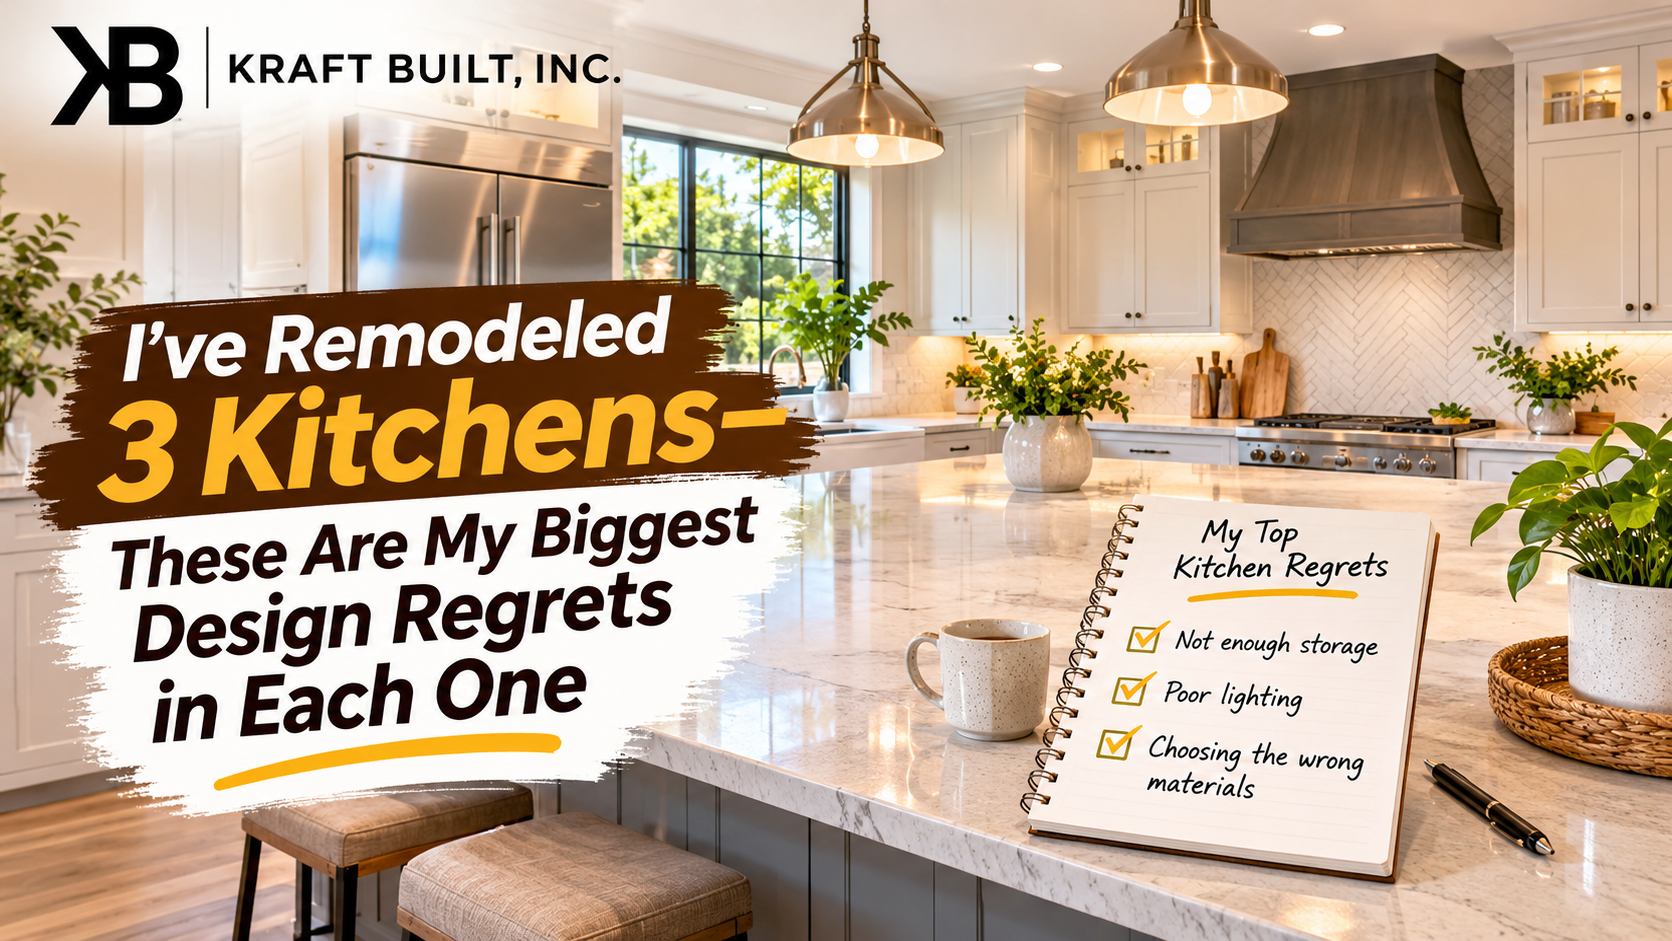
Kitchen remodeling is one of the most exciting home improvement projects, but it can also be one of the easiest places to make expensive mistakes. Choosing beautiful cabinets, attractive countertops, and modern appliances is only part of the process. A kitchen also needs to function comfortably every single day.
Many homeowners discover their design mistakes only after using their newly renovated kitchens for a few months. A beautiful kitchen might have insufficient storage, poorly positioned lighting, awkward walkways, or countertops that are difficult to maintain.
Looking at three common kitchen renovation scenarios reveals some important lessons. Whether you are planning your first kitchen renovation or upgrading an existing space, these are some of the biggest design regrets worth avoiding.
Kitchen 1: Beautiful Design, But Not Enough Storage
One of the most common kitchen remodeling regrets is prioritising appearance over functionality.
Imagine a kitchen with elegant cabinetry, a large island, and beautiful countertops. Everything looks impressive, but there is nowhere convenient to store everyday cooking equipment, groceries, or small appliances.
This is what happens when storage planning becomes an afterthought.
The Regret: Not Planning Storage Properly
Standard cabinets do not always provide the most efficient storage solutions. Deep shelves can make items difficult to reach, while corner cabinets frequently become wasted spaces.
What Should Have Been Done Differently?
A better approach is to plan storage around your cooking habits. Consider incorporating:
- Deep drawers for pots, pans, and cookware.
- Pull-out shelves for easier access to stored items.
- Dedicated pantry cabinets for groceries and dry ingredients.
- Drawer organisers for utensils and kitchen accessories.
- Custom cabinets for small appliances.
Custom kitchen cabinets can make a significant difference because they allow homeowners to maximise available space rather than simply working around standard cabinet dimensions.
Kitchen 2: Poor Lighting Made Everything Difficult
A kitchen can have expensive finishes and beautiful cabinetry but still feel uncomfortable because of inadequate lighting.
This is another renovation mistake that homeowners often recognise only after moving back into their kitchen.
The Regret: Depending on One Main Ceiling Light
A single overhead light may illuminate the general kitchen area, but it does not necessarily provide sufficient visibility for food preparation, cooking, or cleaning.
Dark corners, shadows over countertops, and poorly illuminated cabinets can make everyday activities frustrating.
What Should Have Been Done Differently?
A successful kitchen lighting design should include multiple lighting layers.
Ambient lighting: General lighting that illuminates the entire kitchen.
Task lighting: Under-cabinet lights that brighten countertops and food preparation areas.
Accent lighting: Interior cabinet lighting or decorative fixtures that highlight architectural details.
Pendant lights above kitchen islands can also add character while providing useful illumination.
During a kitchen renovation, it is important to plan electrical connections and lighting positions before cabinetry and countertops are installed. This avoids unnecessary modifications later.
Kitchen 3: Choosing Materials Based Only on Appearance
Another common kitchen design regret involves selecting materials because they look attractive in a showroom without considering how they will perform in everyday conditions.
A countertop might look stunning, but is it easy to clean? Will the cabinet finish withstand regular use? Are the flooring materials suitable for a space exposed to spills and moisture?
The Regret: Ignoring Long-Term Maintenance
Kitchen surfaces experience constant activity. Cooking oils, food spills, water, heat, and cleaning products can gradually affect the appearance of unsuitable materials.
Choosing materials without understanding their maintenance requirements can lead to unnecessary repairs and replacement costs.
What Should Have Been Done Differently?
Before selecting materials, consider:
- Durability and resistance to everyday wear.
- Cleaning and maintenance requirements.
- Moisture resistance and suitability for kitchen use.
- The quality of cabinet construction and hardware.
- Whether the finish complements the overall kitchen design.
Quartz, natural stone, laminate, tile, and other countertop materials each have different characteristics. The right option depends on your budget, lifestyle, design preferences, and maintenance expectations.
A professional remodeling contractor can help you compare materials before making a final decision.
7 More Kitchen Remodeling Mistakes Homeowners Should Avoid
Beyond these three common renovation scenarios, several smaller decisions can also affect the overall functionality of a kitchen.
1. Choosing the Wrong Kitchen Island Size
A kitchen island should improve workflow, not restrict movement. An oversized island can make the kitchen feel cramped, while a very small island may not provide enough preparation or seating space.
Always consider surrounding clearance, appliance doors, and walking paths before finalising its dimensions.
2. Ignoring the Kitchen Work Triangle
The relationship between the refrigerator, sink, and cooking area plays an important role in kitchen efficiency.
If these areas are positioned too far apart or obstructed by unnecessary obstacles, everyday cooking can become inconvenient.
Plan the layout to create comfortable movement between these essential work areas.
3. Forgetting About Electrical Outlets
Many homeowners focus on appliances but forget to plan enough electrical outlets.
Consider where you will use coffee makers, blenders, mixers, and other small appliances. Outlet placement should be discussed during the design stage, with all electrical work completed according to applicable codes.
4. Installing Cabinets Without Considering Ceiling Height
Leaving excessive unused space above kitchen cabinets can create an unfinished appearance and reduce potential storage opportunities.
Depending on the room dimensions, taller cabinets, decorative crown moulding, or additional storage can create a more complete design.
5. Overlooking Ventilation
A beautiful kitchen should also have effective ventilation. Cooking generates heat, moisture, grease, and odours.
Choose an appropriately sized range hood and plan its installation according to the cooking equipment and applicable building requirements.
6. Following Trends Without Considering Your Lifestyle
Popular colours, finishes, and cabinet styles can look impressive today, but your kitchen should remain practical for years.
Instead of selecting every trending feature, focus on timeless cabinetry, functional layouts, durable countertops, and finishes that complement your home.
7. Not Planning the Renovation Properly
Perhaps the biggest mistake is starting demolition before the design, measurements, materials, permits, and construction requirements have been properly evaluated.
A detailed plan helps reduce avoidable changes, delays, and unexpected expenses.
How to Avoid Kitchen Remodeling Regrets
The best way to avoid kitchen renovation mistakes is to think beyond the finished photographs. Consider how you prepare meals, where you store groceries, how many people use the kitchen, and which appliances you use regularly.
Start with an accurate assessment of the existing space. Review the plumbing, electrical layout, cabinet dimensions, lighting requirements, and available storage.
Next, create a practical design before construction begins. Computer-aided design (CAD) drawings and 3D renderings can help you visualise the proposed layout, cabinetry, and finishes before making major decisions.
Working with an experienced kitchen remodeling contractor also helps ensure that design decisions are coordinated with construction requirements, building codes, and permit considerations.
Plan Your Next Kitchen Remodel with Kraft Built, Inc.
A successful kitchen renovation is about creating a space that looks beautiful and works comfortably for everyday living. Avoiding common design regrets starts with proper planning, quality materials, thoughtful cabinetry, and professional installation.
Kraft Built, Inc. provides comprehensive kitchen remodeling services in Tampa, Florida, helping homeowners transform outdated kitchens into functional and attractive spaces.
From custom cabinet design and installation to cabinet refacing, countertop solutions, backsplash installation, lighting, and complete kitchen layout improvements, Kraft Built offers solutions tailored to individual homes and requirements.
The company also provides CAD designs and 3D renderings, architectural planning, code compliance coordination, and permit processing to help homeowners plan their projects with greater confidence.
Whether you are planning a complete kitchen transformation or simply want to improve your existing cabinetry and storage, the right design decisions can make a lasting difference.
Ready to plan a kitchen that you will love for years?
Visit https://kraftbuilt.com/ or contact Kraft Built, Inc. to discuss your kitchen remodeling project and request a consultation.