The kitchen has always been more than just a place to prepare meals. It is where families gather, conversations happen, recipes are shared, and everyday memories are created. Over the years, kitchen designs have changed significantly. Modern kitchens now focus on sleek cabinetry, open layouts, minimalist finishes, and smart appliances. While these contemporary features offer convenience and style, some traditional kitchen elements that once made kitchens practical and welcoming have slowly disappeared.
Interestingly, many of these older features deserve a second look. They were designed around everyday functionality, clever storage, and making cooking easier. With thoughtful planning, they can fit beautifully into today’s homes without making a kitchen look outdated.
If you are considering a kitchen renovation, here are 10 forgotten kitchen features we believe deserve to make a comeback.
1. Built-In Breakfast Nooks
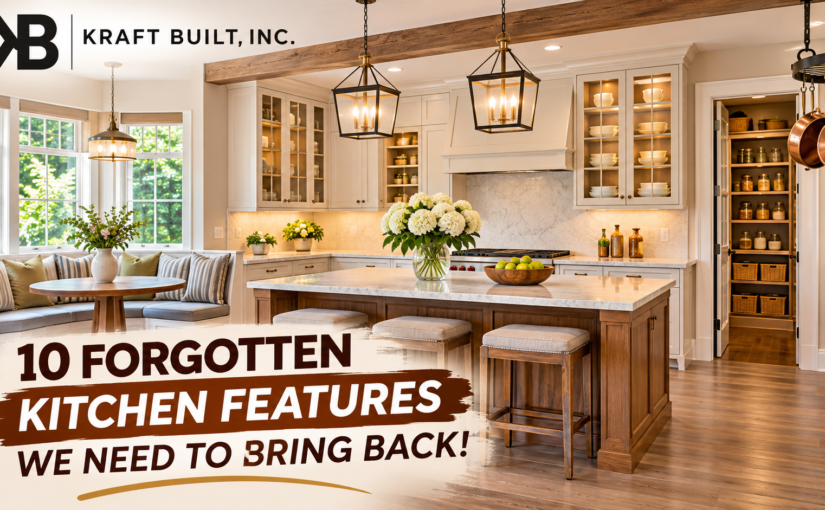
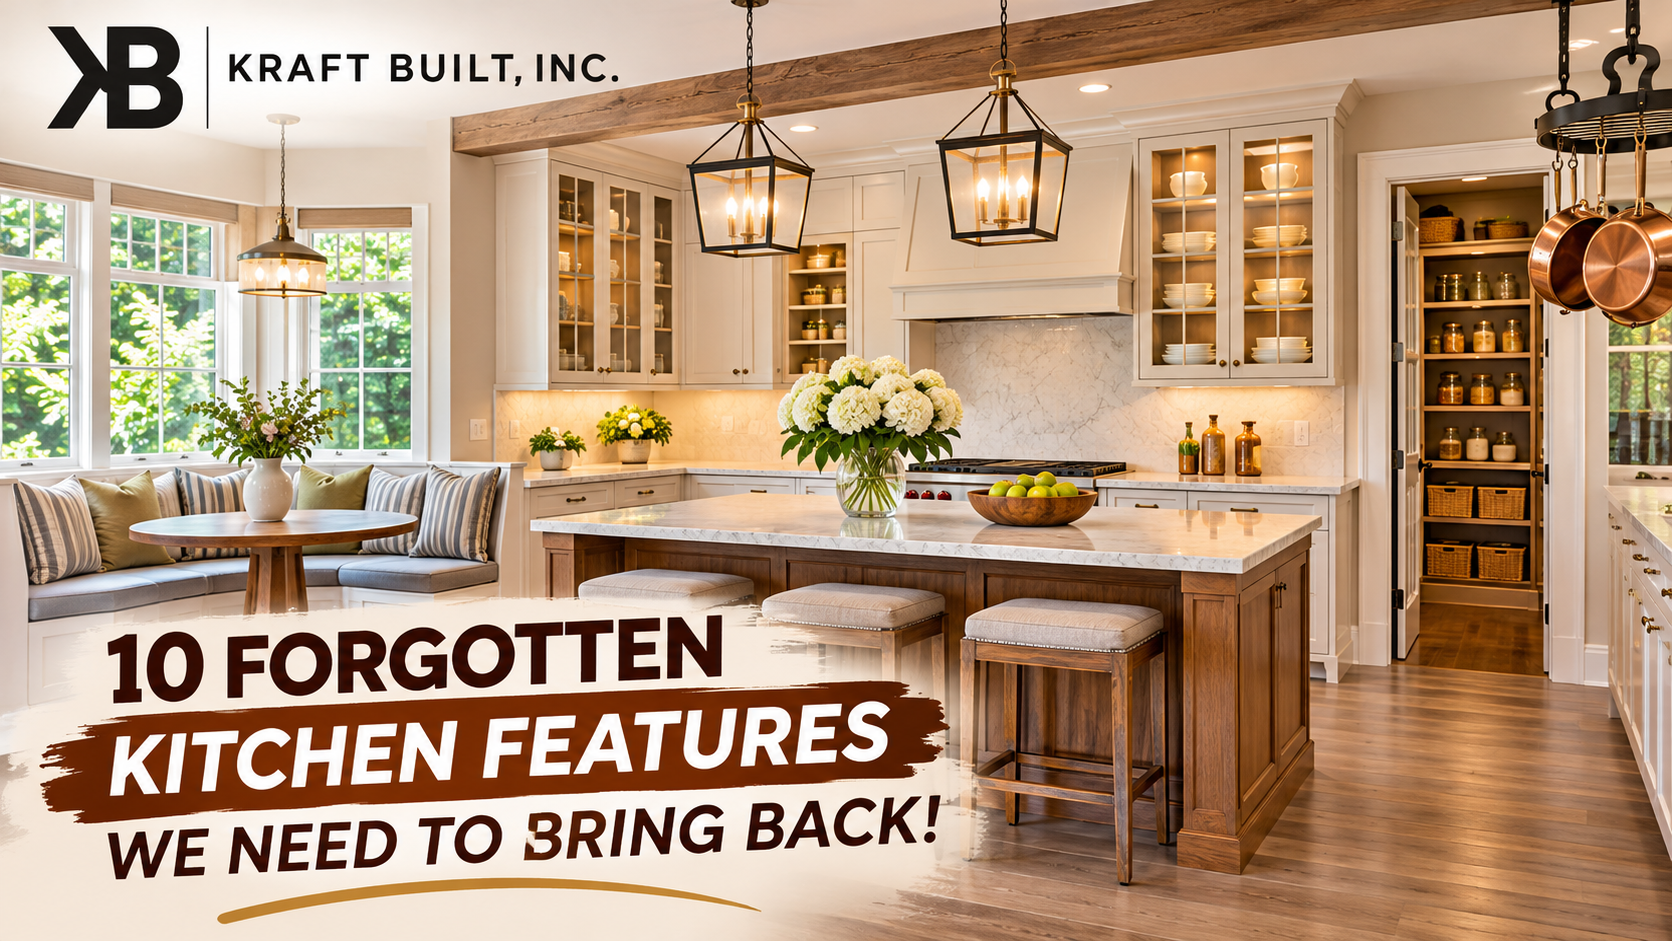
Remember the cosy breakfast corners where families could sit together over morning coffee or enjoy a quick meal? Built-in breakfast nooks were once a popular kitchen feature, but large kitchen islands and open dining areas have gradually replaced them.
A breakfast nook creates a comfortable dining space without requiring a full-sized dining table. It can be designed with built-in benches, a compact table, and storage underneath the seating.
For smaller homes, this is an excellent way to maximise available space while creating a warm and inviting atmosphere. With modern upholstery, natural wood finishes, and stylish lighting, breakfast nooks can look just as attractive as contemporary dining spaces.
2. Dedicated Pantry Rooms
Modern kitchens often rely on tall cabinets and pull-out pantry units. However, traditional walk-in pantries offered something special: a dedicated place to organise groceries, dry ingredients, kitchen supplies, and small appliances.
A well-designed pantry makes it easier to find everything without overcrowding the main kitchen cabinets. Adjustable shelving, labelled containers, built-in drawers, and countertop space can make the pantry even more practical.
During a kitchen remodeling project, converting an underused corner or small storage area into a pantry can significantly improve kitchen organisation.
3. Plate Racks and Open Dish Storage
Traditional kitchens often featured wooden plate racks that allowed everyday dishes to remain accessible. Instead of hiding everything behind cabinet doors, homeowners could display attractive plates, bowls, and serving dishes.
Open dish storage adds character and makes frequently used items easier to reach. It also creates opportunities to introduce decorative elements into the kitchen.
Modern versions can include custom-built wooden racks, integrated cabinet shelving, and dedicated spaces above countertops. The key is to balance appearance with practicality and keep displayed dishes clean and organised.
4. Kitchen Desk and Message Centres
Before smartphones and digital calendars became part of everyday life, many kitchens included small built-in desks or family message centres.
These spaces were used for writing shopping lists, organising bills, storing important documents, and keeping family schedules visible.
Although a traditional desk may not suit every modern kitchen, a compact workstation can still be extremely useful. A small countertop area with drawers, charging outlets, and organised storage can create a convenient household command centre.
It is particularly useful for busy families who want one central place to manage everyday tasks.
5. Appliance Garages
One of the biggest challenges in modern kitchen design is keeping countertops clutter-free. Coffee makers, toasters, blenders, and other small appliances can quickly take up valuable workspace.
Appliance garages were designed to solve exactly this problem. These dedicated cabinet spaces hide small appliances behind doors while keeping them easily accessible.
Modern appliance garages can feature sliding doors, lift-up cabinet fronts, internal electrical outlets, and pull-out shelves. They help maintain a clean countertop without sacrificing convenience.
This is a practical feature worth considering when planning custom kitchen cabinets.
6. Built-In Cutting Boards
Traditional kitchens sometimes included cutting boards that slid directly out of a cabinet or fitted into a dedicated countertop opening.
This clever feature saved counter space and provided a convenient food preparation area. Some designs also included a removable section or opening that allowed chopped ingredients to be transferred into a container below.
Today’s homeowners can bring this idea back with custom pull-out cutting boards made from suitable food-safe materials.
When properly designed, they can make food preparation more organised while maintaining a clean and functional kitchen layout.
7. Glass-Front Display Cabinets
Solid cabinet doors remain popular because they hide clutter and create a streamlined appearance. However, traditional glass-front cabinets offered a beautiful way to display glassware, decorative dishes, and special kitchen collections.
They add visual depth and help break up large stretches of solid cabinetry.
Today’s glass-front cabinets can be designed with clear, frosted, or textured glass, along with interior LED lighting. They work particularly well for displaying items that homeowners want to keep visible without leaving everything exposed on open shelves.
Combining glass-front cabinets with traditional and modern cabinetry can create a timeless kitchen design.
8. Pot Racks and Hanging Storage
In older kitchens, hanging pot racks were a practical way to keep cookware within easy reach. Rather than storing heavy pots and pans inside deep cabinets, homeowners could hang them above an island or against a wall.
This approach saves cabinet space and makes frequently used cookware easier to access.
Modern pot racks come in different materials and finishes, including stainless steel, black metal, and decorative wood. However, placement is important. They should not interfere with cooking areas, walkways, or sightlines.
For homeowners who enjoy cooking regularly, this forgotten feature can add both functionality and visual interest.
9. Deep Drawers for Pots and Pans
Traditional lower kitchen cabinets often relied on fixed shelves, which made accessing heavy cookware difficult. Deep drawers offer a much more convenient alternative.
Instead of bending down and reaching into dark cabinets, homeowners can pull out a drawer and see everything stored inside.
Modern deep drawers can include adjustable dividers, soft-close hardware, non-slip liners, and dedicated compartments for lids and cookware.
This is one traditional storage concept that works particularly well with contemporary custom cabinetry. It improves accessibility, makes organisation easier, and helps homeowners use available cabinet space more effectively.
10. Furniture-Style Cabinetry and Decorative Details
Older kitchens often featured cabinetry that looked more like carefully crafted furniture than standard storage units. Decorative mouldings, detailed cabinet doors, wooden finishes, and traditional hardware gave kitchens a distinctive personality.
Minimalist designs have become popular, but that does not mean every kitchen needs to look completely plain.
Furniture-style kitchen islands, decorative crown mouldings, custom cabinet doors, and carefully selected hardware can bring warmth and individuality back into a space.
The best approach is to combine classic craftsmanship with modern functionality. This creates a kitchen that feels timeless rather than tied to a particular design trend.
Bringing Forgotten Kitchen Features into Modern Kitchen Design
Bringing back traditional kitchen features does not mean recreating an old-fashioned kitchen. The real opportunity is to take the best ideas from the past and adapt them to modern lifestyles.
For example, a traditional pantry can incorporate modern pull-out shelving, while an appliance garage can include integrated electrical outlets. A classic breakfast nook can feature contemporary upholstery, and furniture-style cabinetry can be combined with durable quartz countertops.
The most successful kitchen renovations balance appearance, storage, accessibility, and everyday convenience.
Before choosing features, consider your available space, cooking habits, family requirements, and long-term plans. A professional kitchen designer can help determine which traditional elements will work best with your existing layout.
Give Your Kitchen a Timeless Makeover with Kraft Built, Inc.
A beautiful kitchen should do more than look impressive. It should make everyday cooking, cleaning, storage, and family time easier.
At Kraft Built, Inc., homeowners can explore professional kitchen remodeling solutions, custom cabinetry, cabinet modifications, countertop installations, cabinet lighting, and thoughtful space planning. The company also offers CAD designs and 3D renderings to help homeowners visualise their kitchen before construction begins.
Whether you want to introduce a dedicated pantry, upgrade your cabinets, improve storage, or completely redesign your kitchen, thoughtful planning can make a significant difference.
If you are ready to create a kitchen that combines timeless design with modern convenience, contact Kraft Built, Inc. to discuss your renovation ideas and request a consultation.
Website: https://kraftbuilt.com/
Kitchen Remodeling: https://kraftbuilt.com/kitchen-remodeling/